Security & Access
Access Control System Installation in New York: What the Process Looks Like
From door survey to user training, here is how a professional access control installation runs for New York commercial and multifamily buildings.
By UTECH · · 3 min read
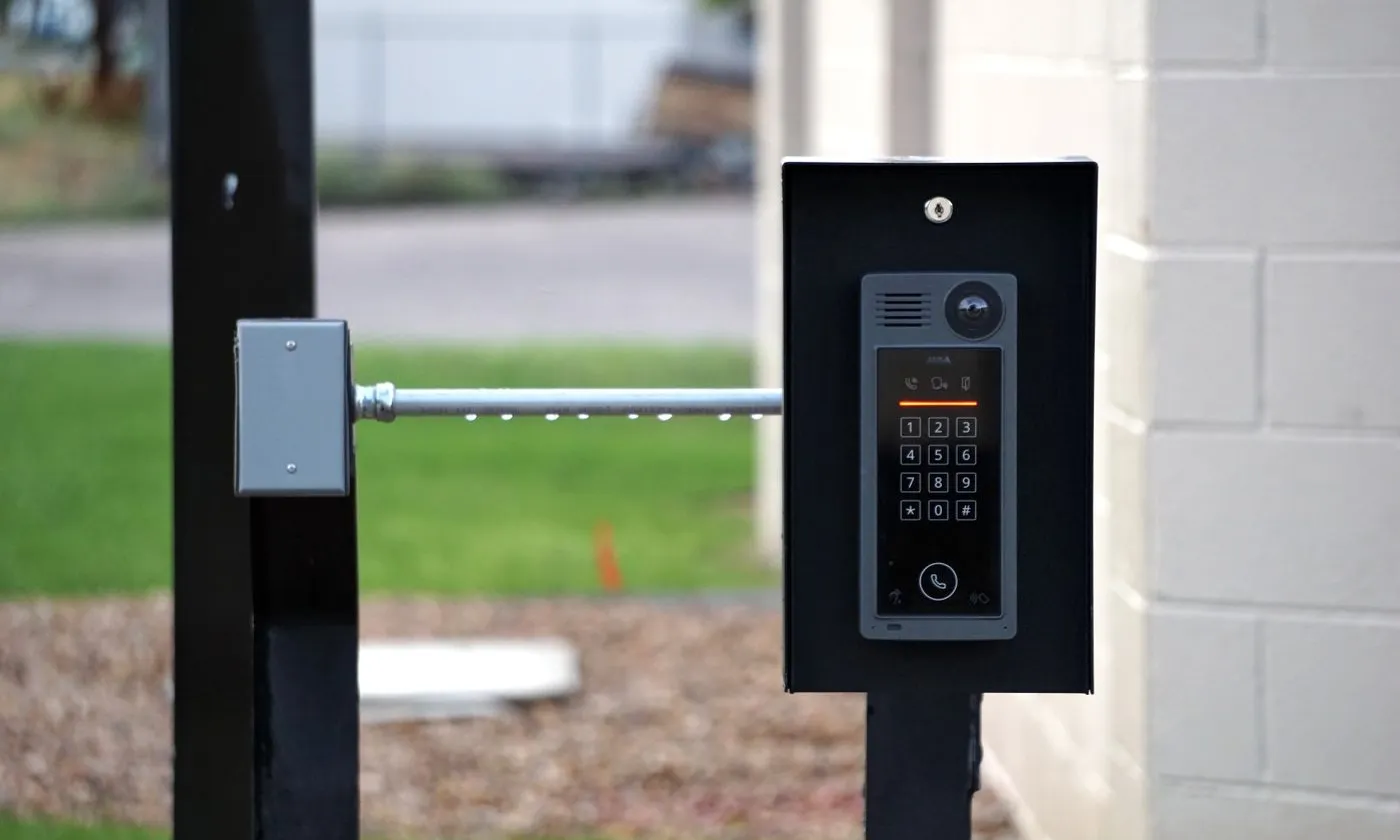
A good access control installation is mostly decided before a single reader goes on the wall. The door survey, the hardware choices, and the code review shape everything that follows. Here is how a well-run project unfolds, so you know what to expect and what to ask.
Step 1: Walk every door
Each door gets surveyed on its own, because each one is different:
- Door and frame material (hollow metal, wood, aluminum storefront, glass)
- Existing hardware and its condition
- Whether the door is on an exit path
- How the door is used: traffic volume, deliveries, after-hours access
- Where cable can reach it from the nearest telecom room or controller
The survey produces a door schedule, which becomes the backbone of the design.
Step 2: Choose the locking hardware
The lock has to match the door and the code:
- Electric strikes replace the strike plate in the frame and work well on many standard doors.
- Electrified locksets and exit devices put the electronics in the lock or panic bar itself.
- Magnetic locks hold a door with a magnet and require extra egress provisions.
Each door is also set as fail-safe (unlocks without power) or fail-secure (stays locked without power), depending on code and use.
Step 3: Pick the platform and credentials
- Cloud or on-premises management, based on how many sites you manage and your IT preferences
- Credentials: encrypted smart cards, mobile credentials, or both. Avoid older 125 kHz proximity cards, which are easy to copy.
- Reader communication: OSDP, the supervised and encryptable standard, rather than legacy Wiegand
Step 4: Review code and life safety
Doors on exit paths must let people out freely, and many must release automatically during a fire alarm. The design is checked against the applicable building and fire codes, and coordinated with the fire alarm contractor where an interface is required. Permits and inspections are handled as the local authority requires.
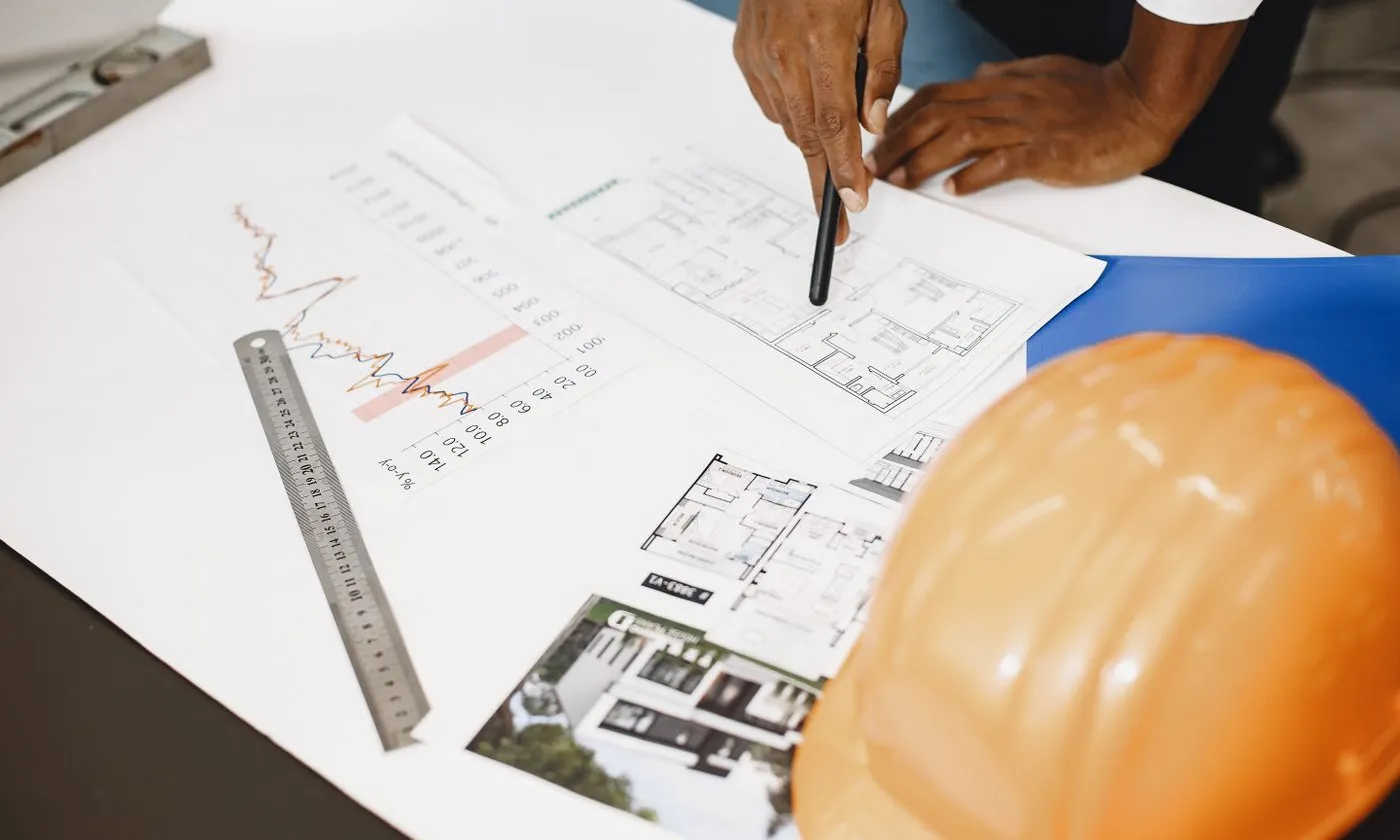
Step 5: Install and wire
- Cable runs from each door to its controller: reader, lock power, door position switch, and request-to-exit device
- Controllers and power supplies mounted in a secure, accessible location with battery backup
- Clean terminations, labeled conductors, and protected cable at the door frame
Step 6: Program, test, and train
- Users, access levels, and schedules loaded
- Every door tested: credential read, unlock, door-held and forced-open alarms, fire alarm release where required
- Administrators trained on adding users, pulling reports, and handling lost credentials
- As-built documentation and a door schedule delivered at closeout
What drives cost
- Number of doors and how far they are from the controller
- Door hardware changes needed (often the biggest variable)
- Cloud subscription vs. on-premises software
- Integration with cameras, intercoms, elevators, or alarms
Licensed security installation in New York
UTECH is a NY DOS licensed installer (Lic. #12000323540) for fire alarm, burglar alarm, CCTV, and access control systems. We design, install, and service access control for commercial, retail, and multifamily properties across New York. Contact UTECH to schedule a door survey.